
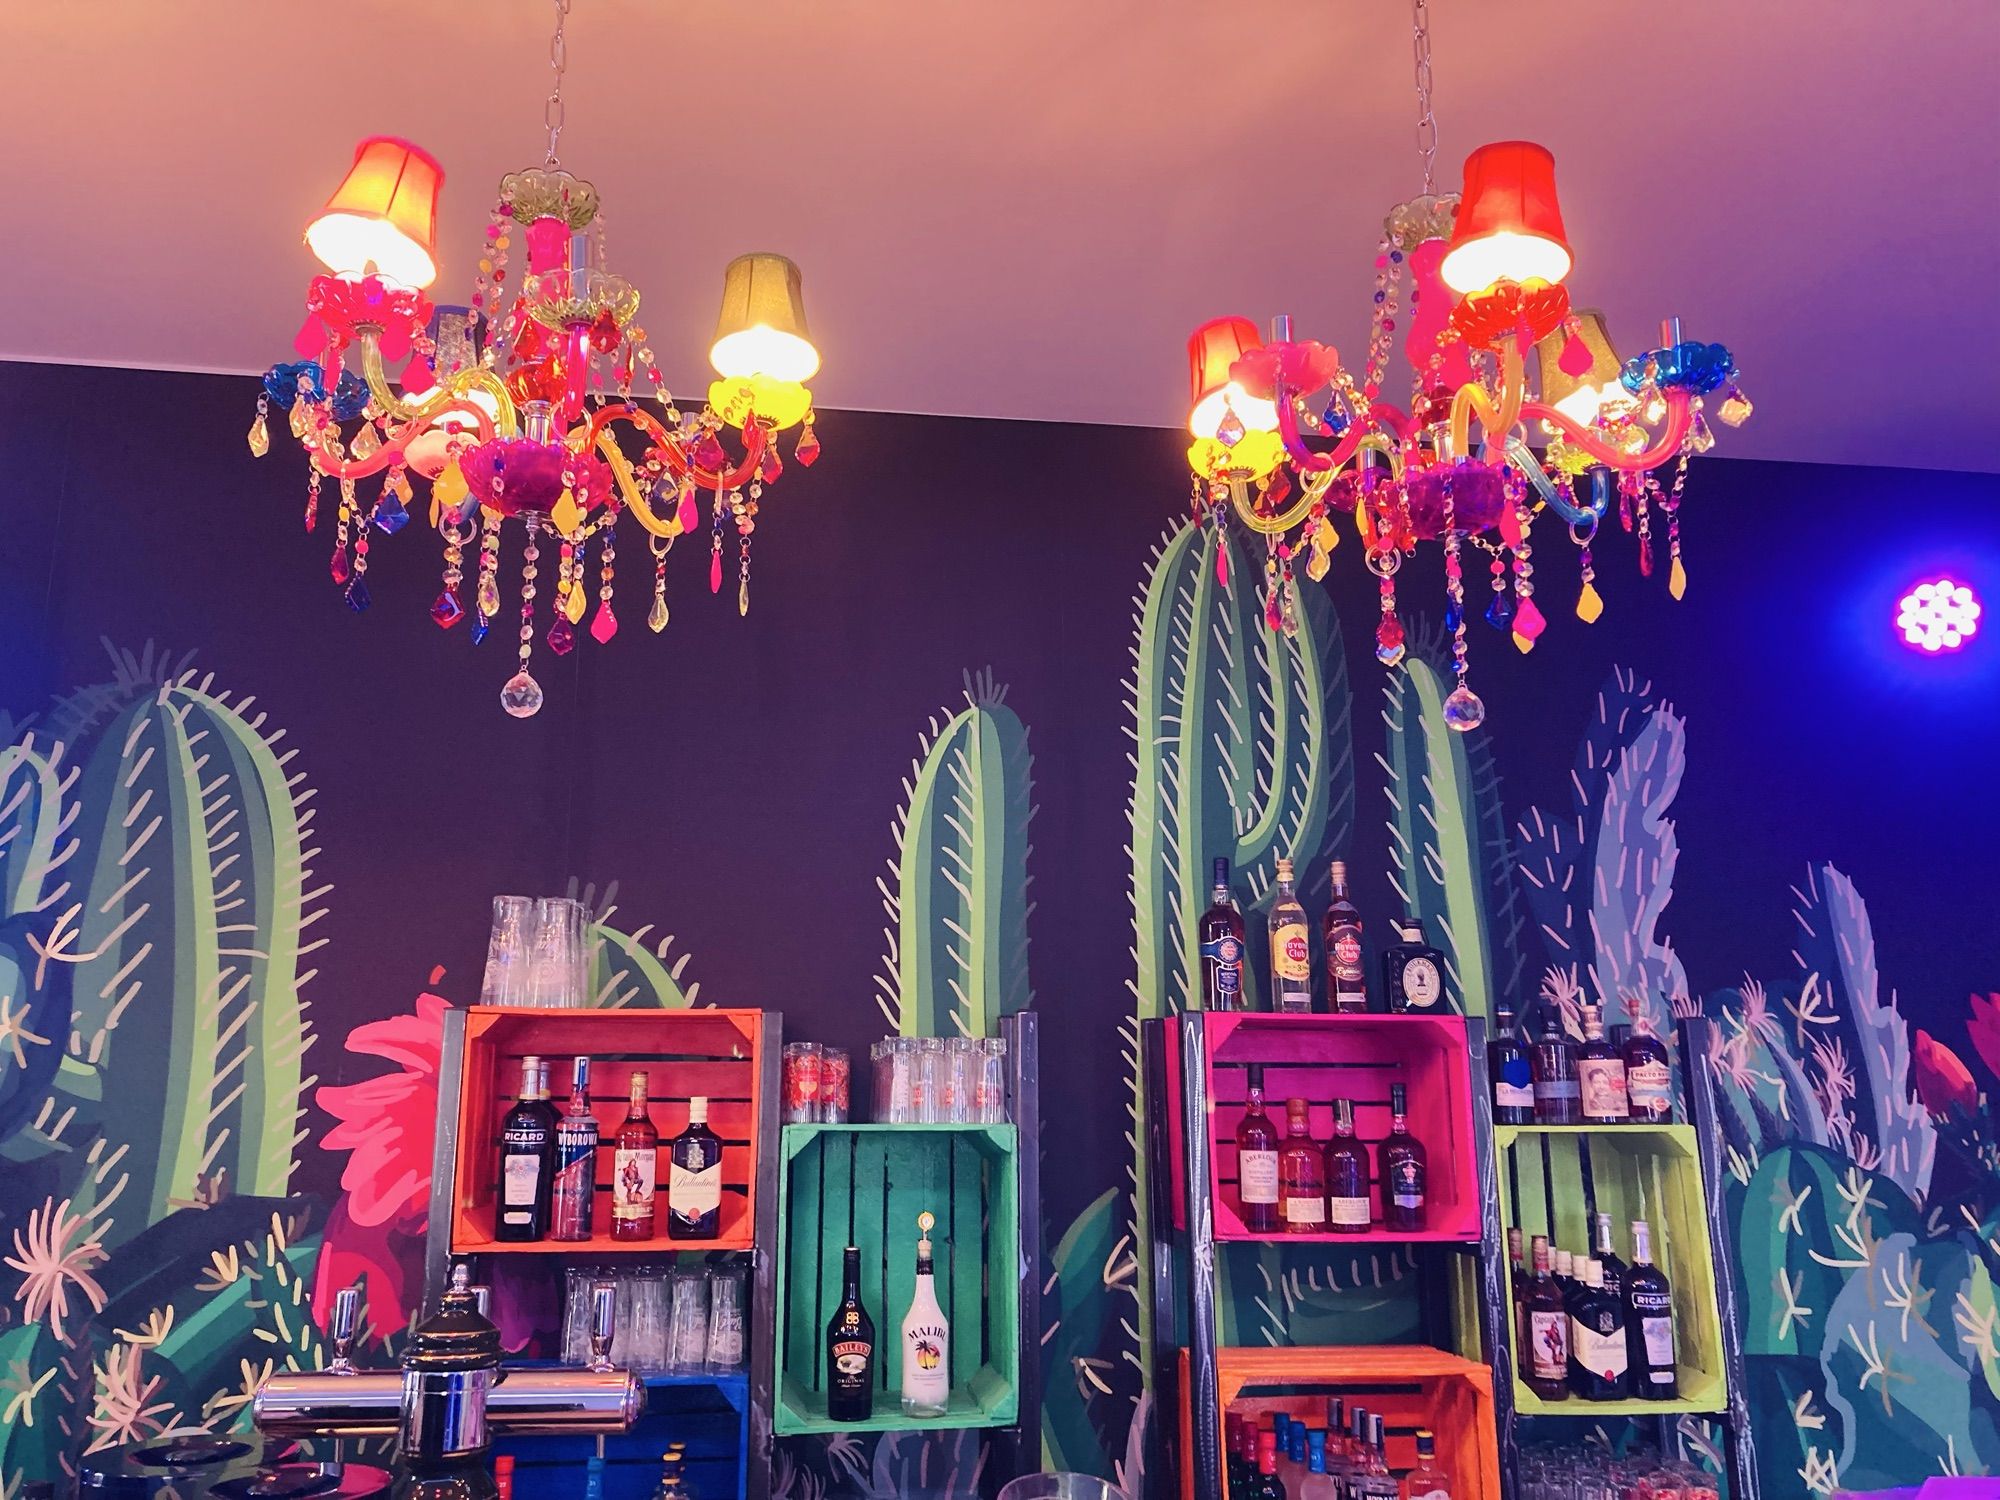
Completed project
Commercial · France
Bar and events room
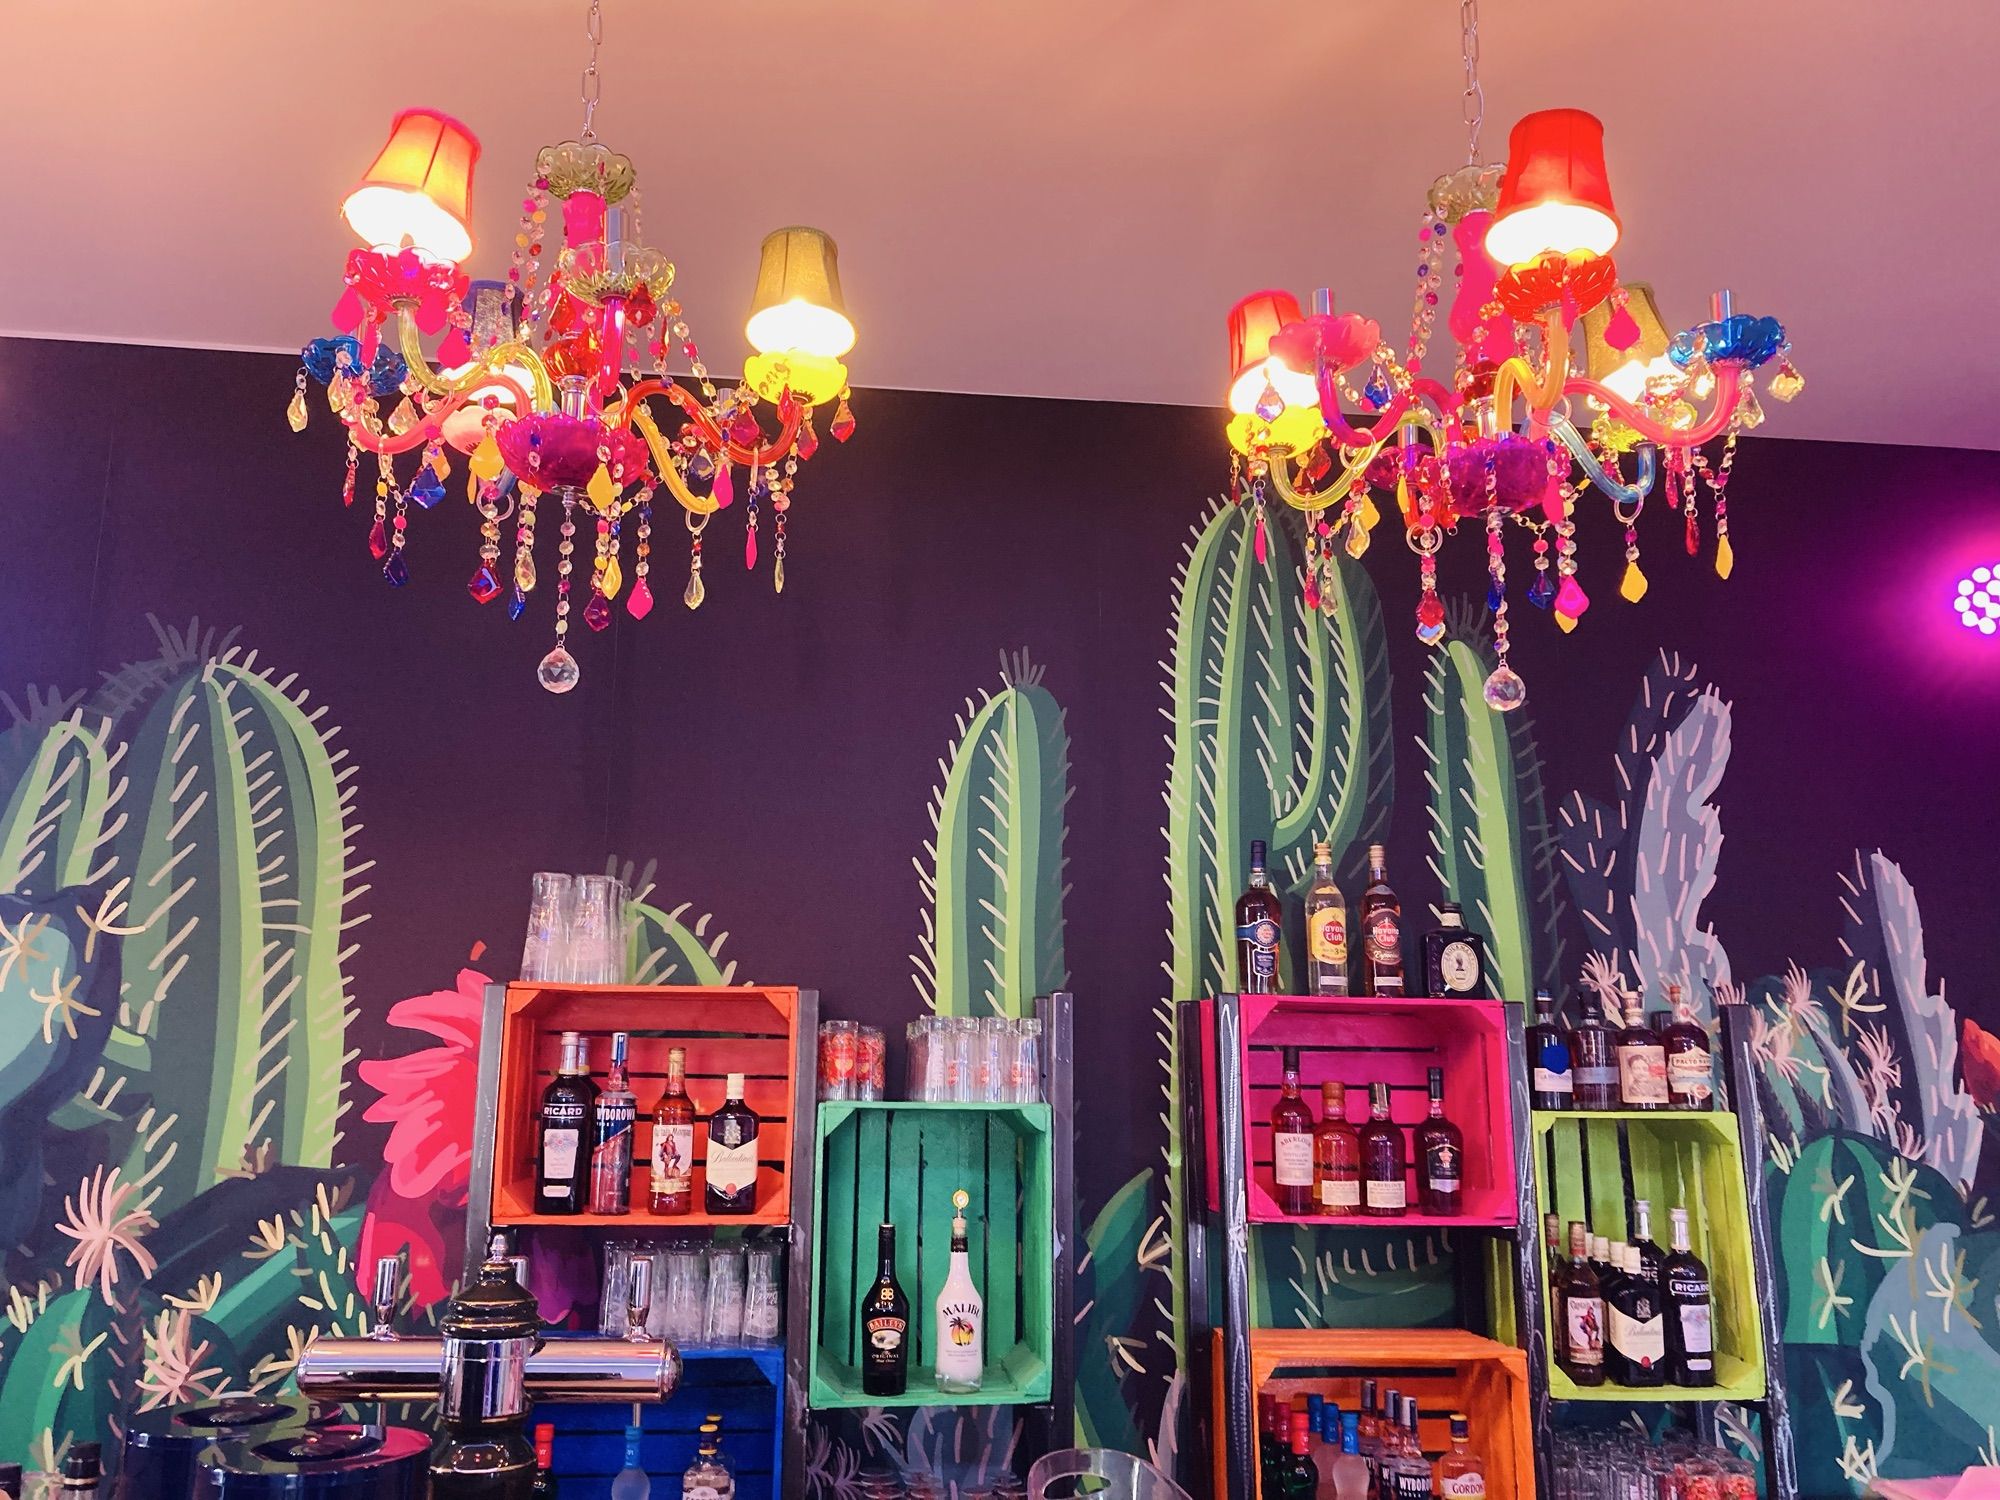
A shell turned into a bar and events room, planned around a cactus mural and coloured chandeliers.
Phnom Penh, Cambodia
French proportion, local craft
12 entries
No studies in this category yet. The work is added here as projects hand over, and each one is labelled for what it is.
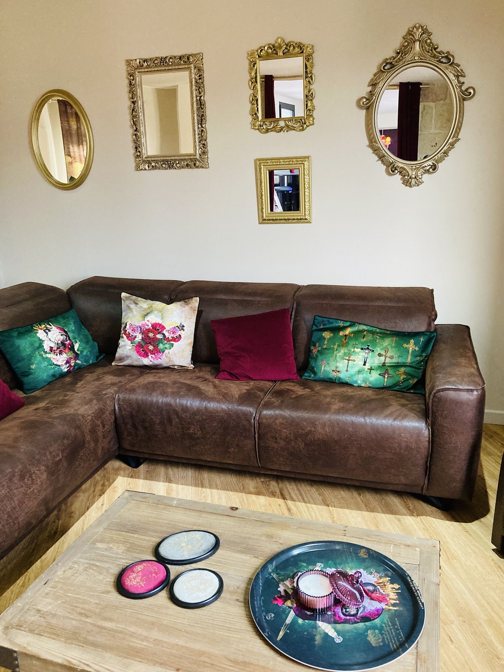
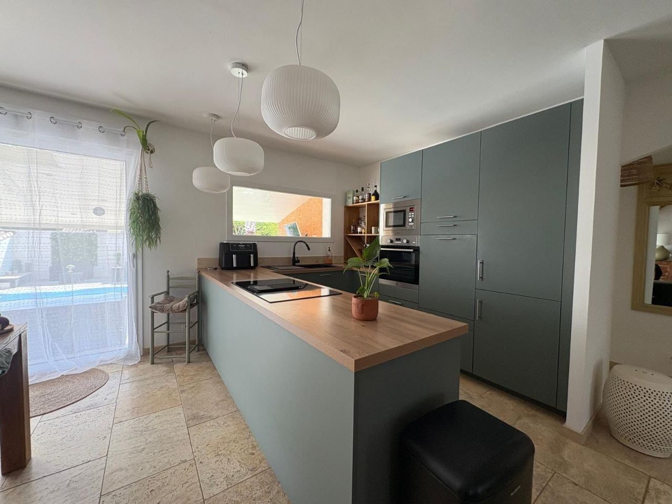
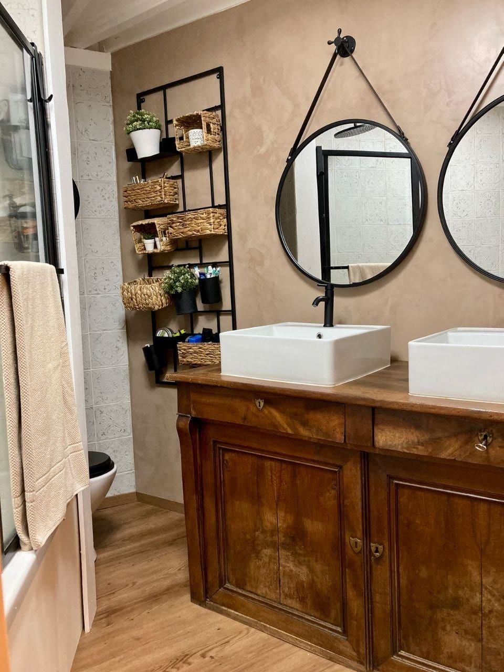
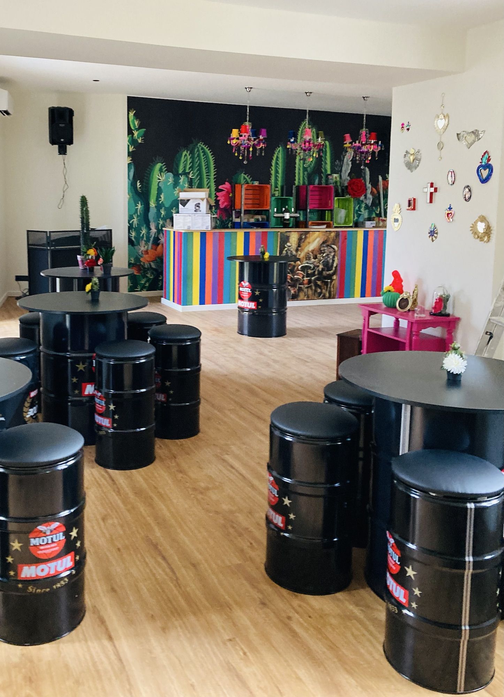
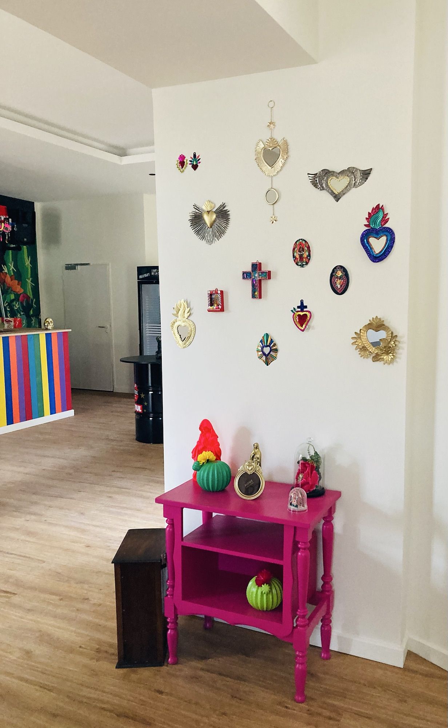
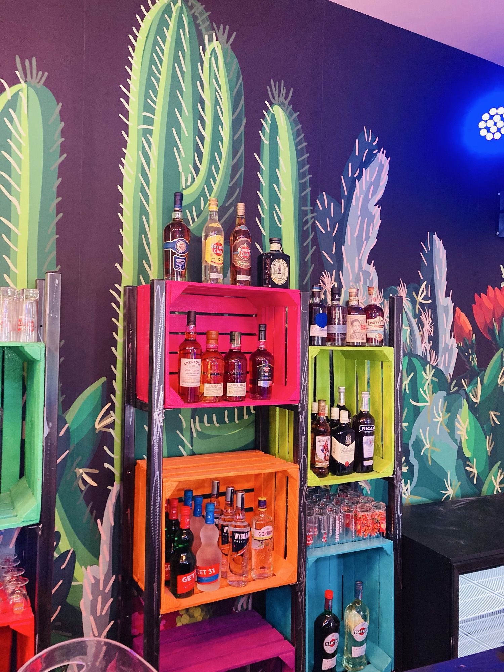
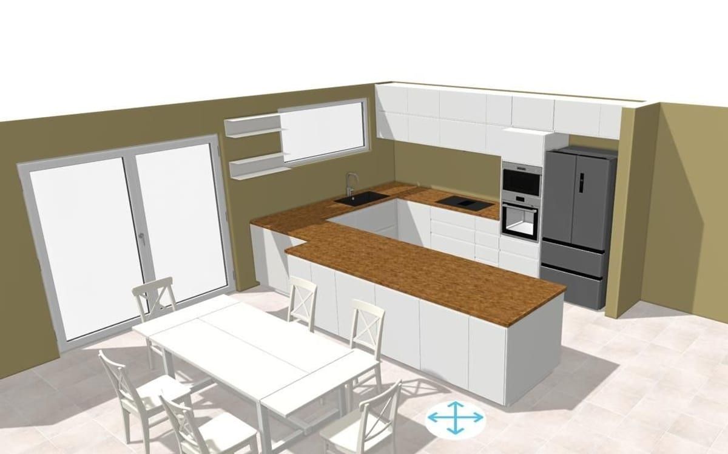
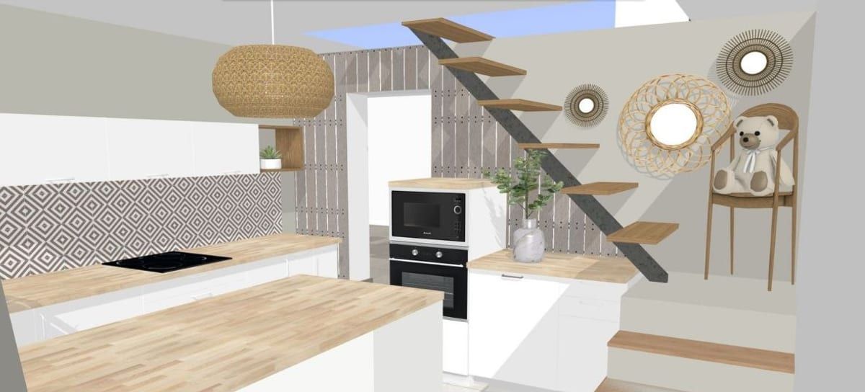
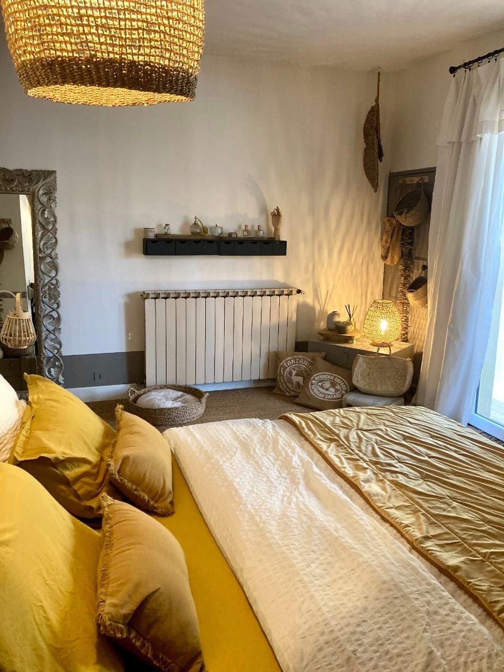
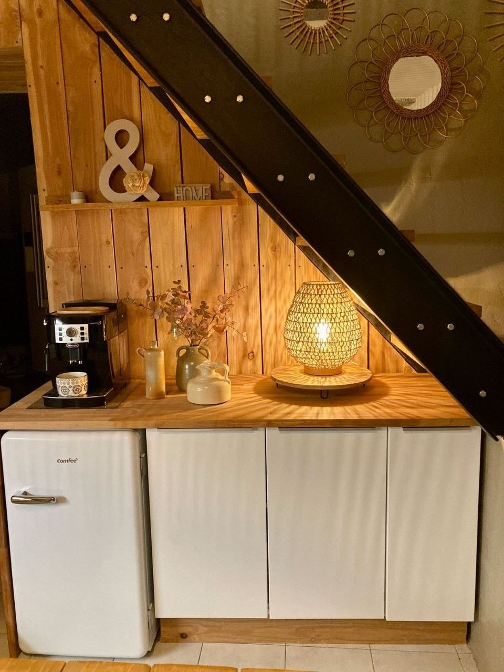
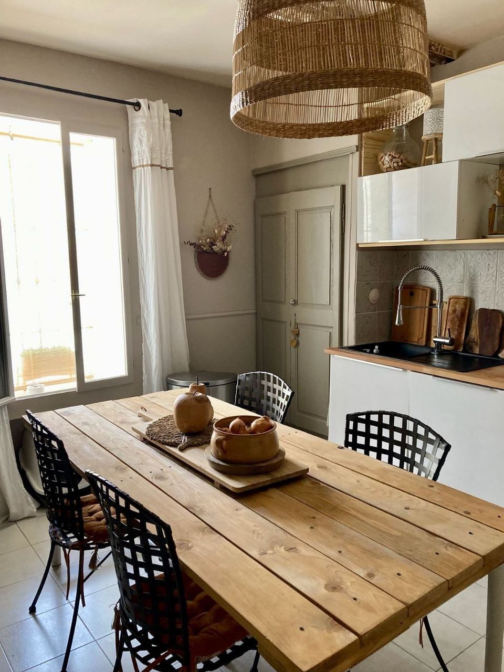
Completed projects are photographed on site once finished and labelled as such. A 3D render is the plan drawn before the work, shown here as the client first saw it. Plans stay in the site’s linen tone; photographs of finished rooms show their real colours.
Before · After
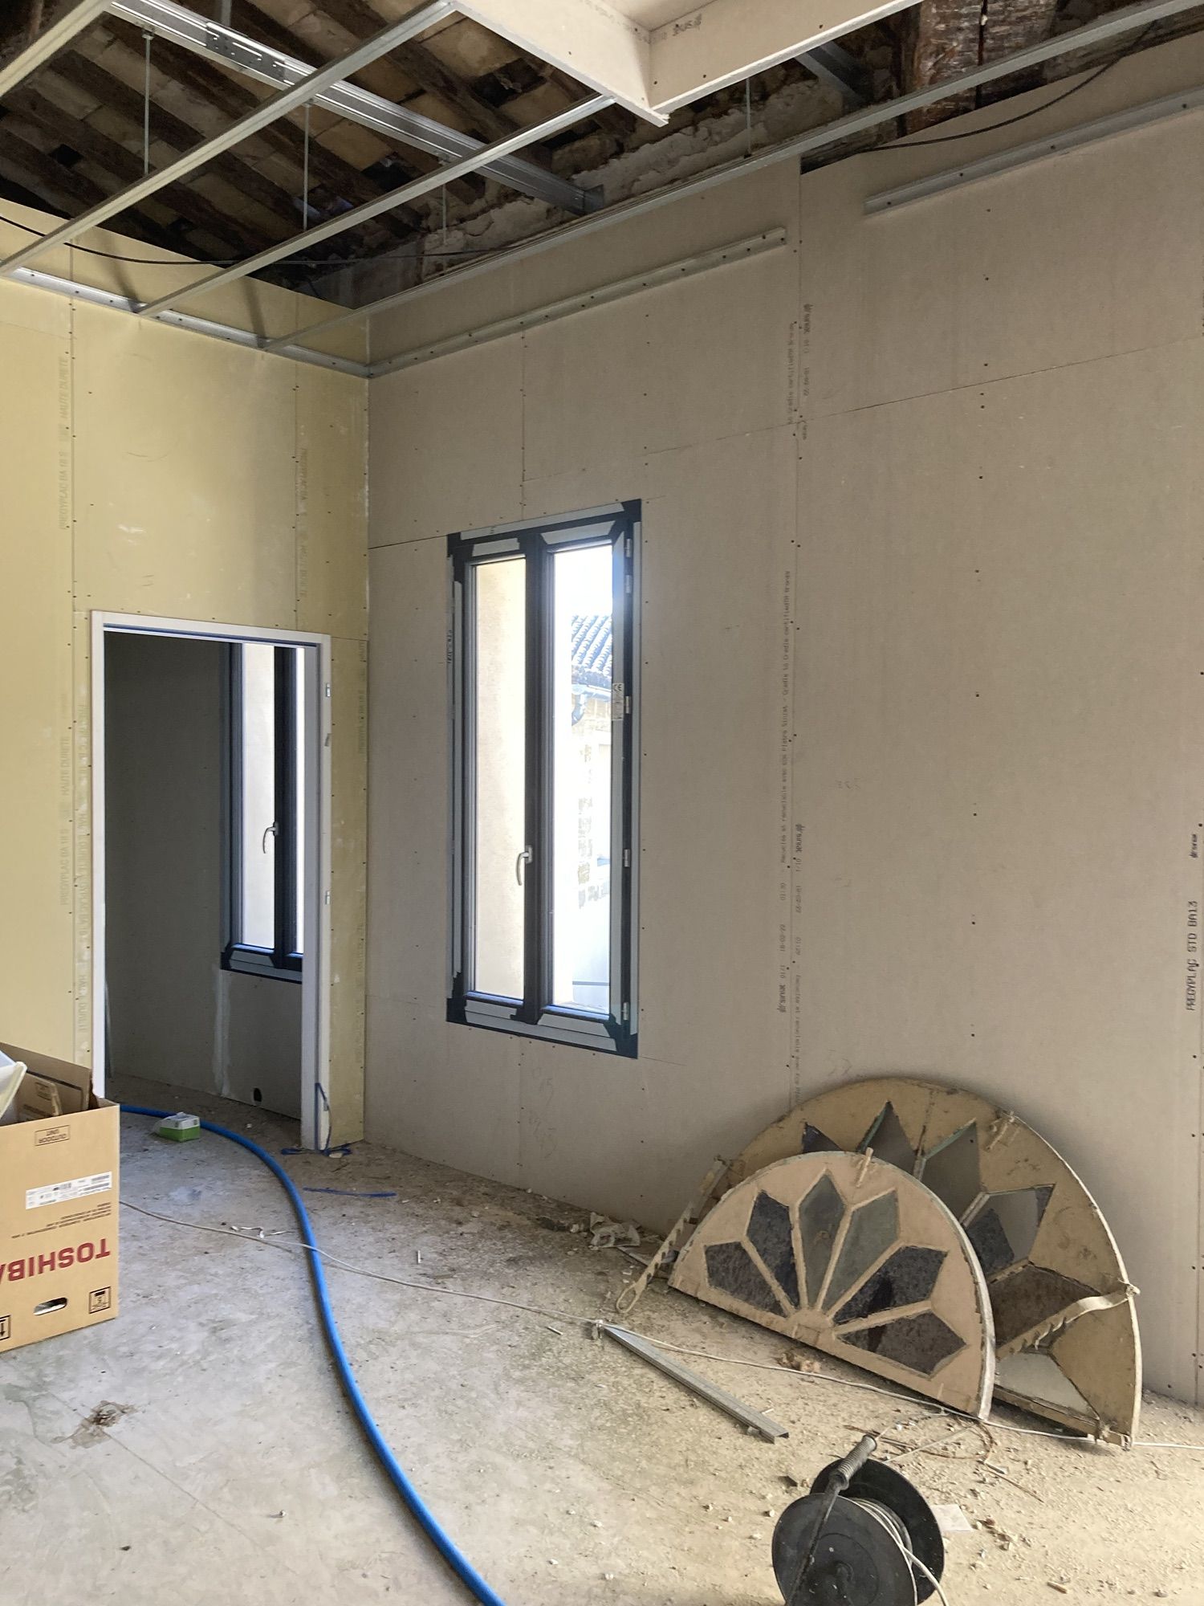
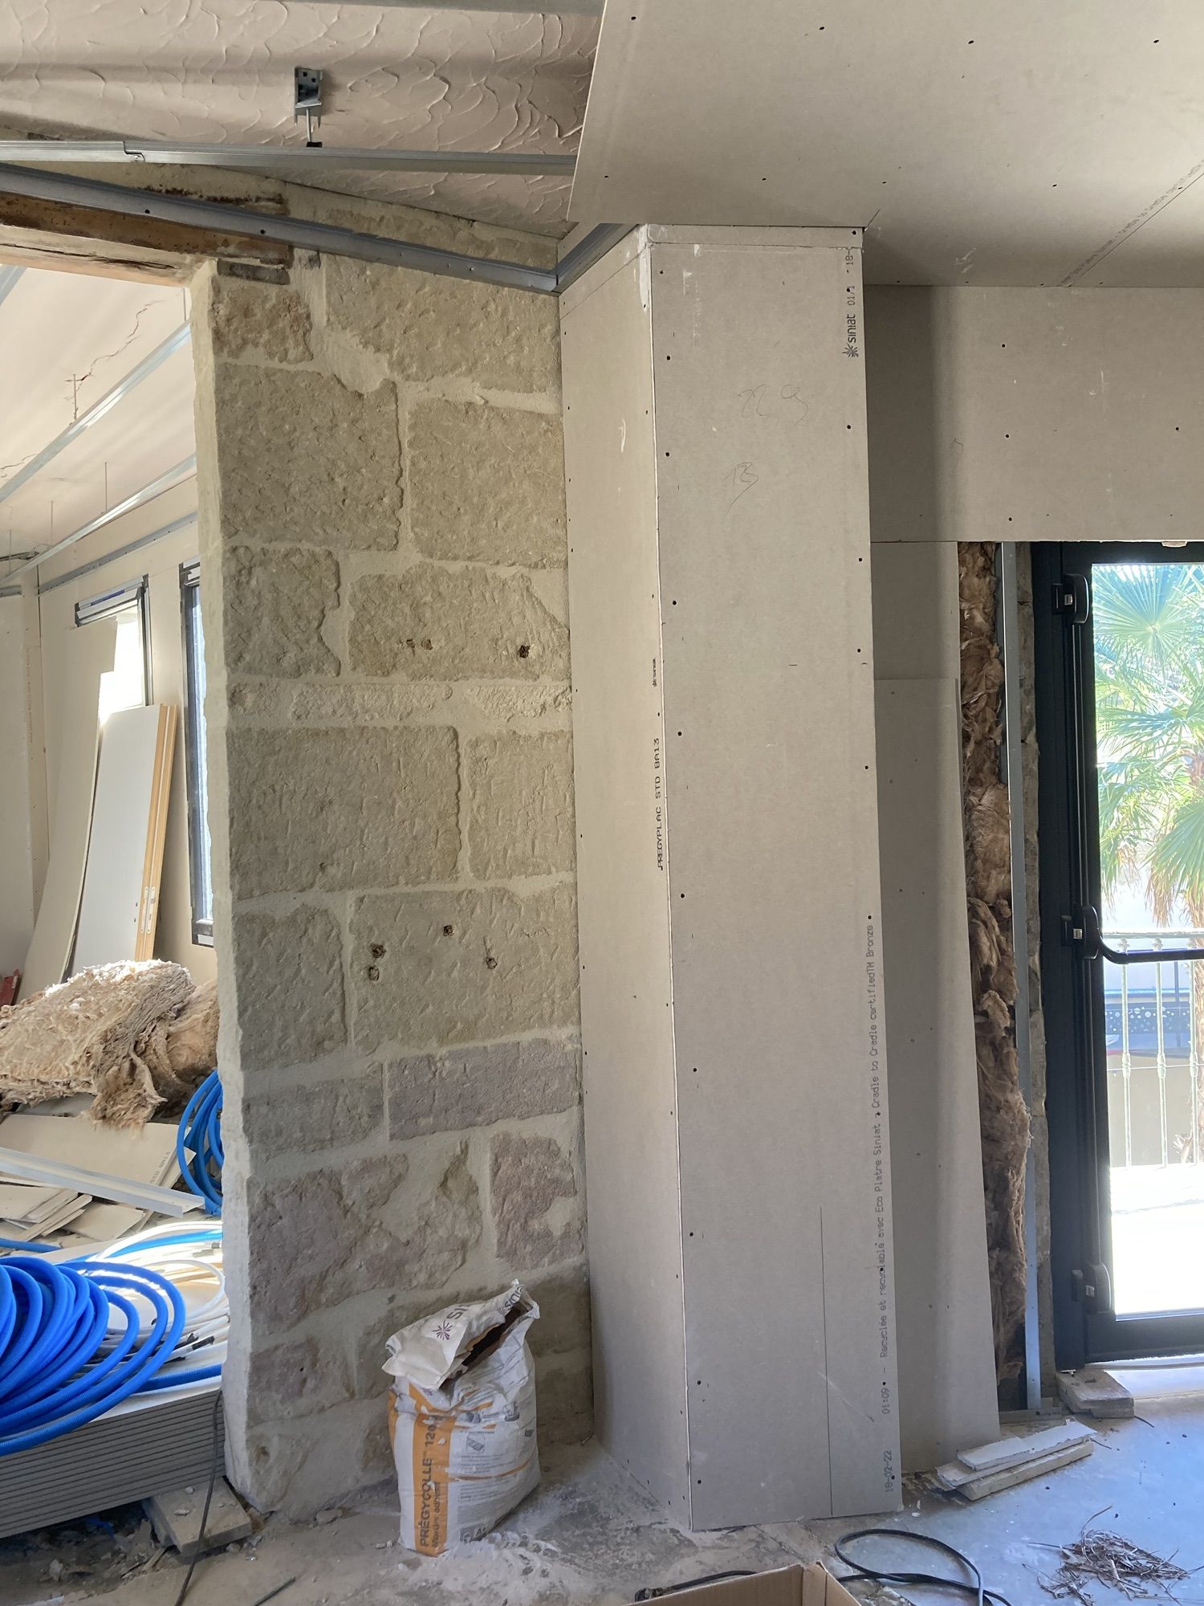
The clearest proof in interior design is the same space, twice: the shell during works, and the finished room.
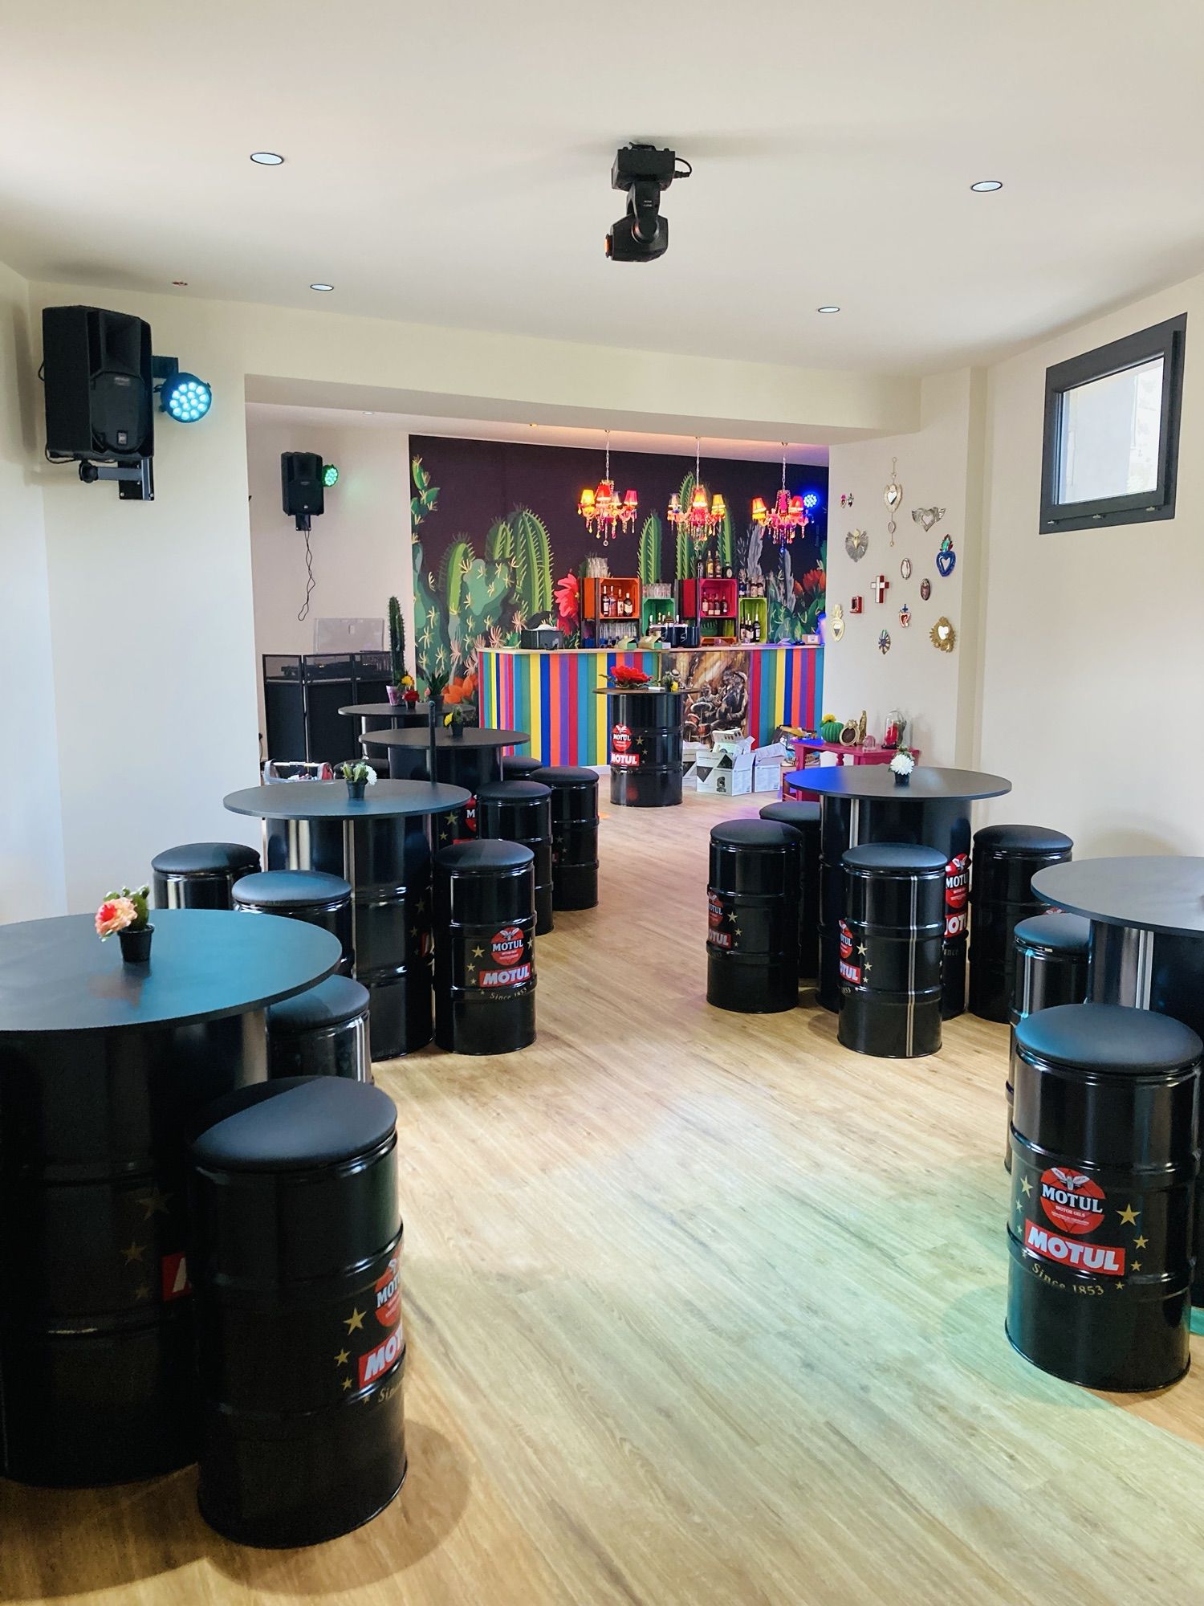
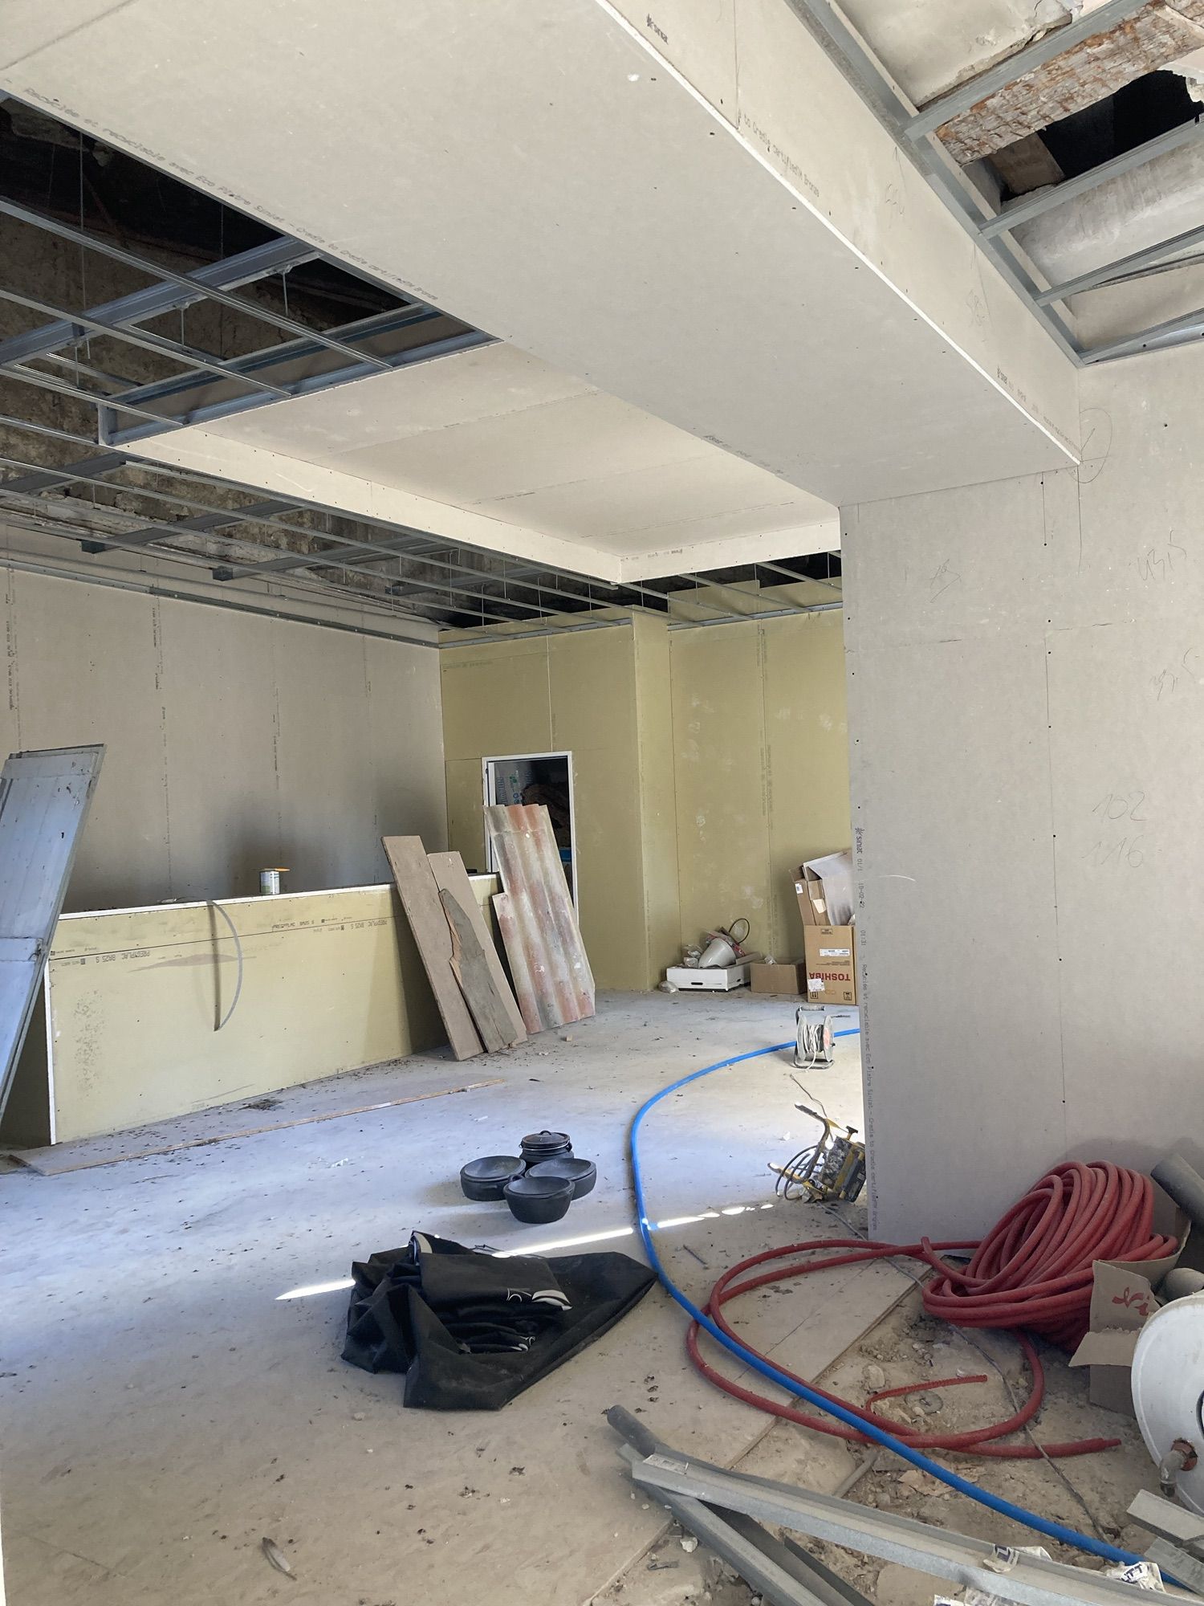
Plan · Built
Before the work starts, Valerie draws the room in 3D. Here is one of those drawings beside a photograph of the room it became.
Work in progress
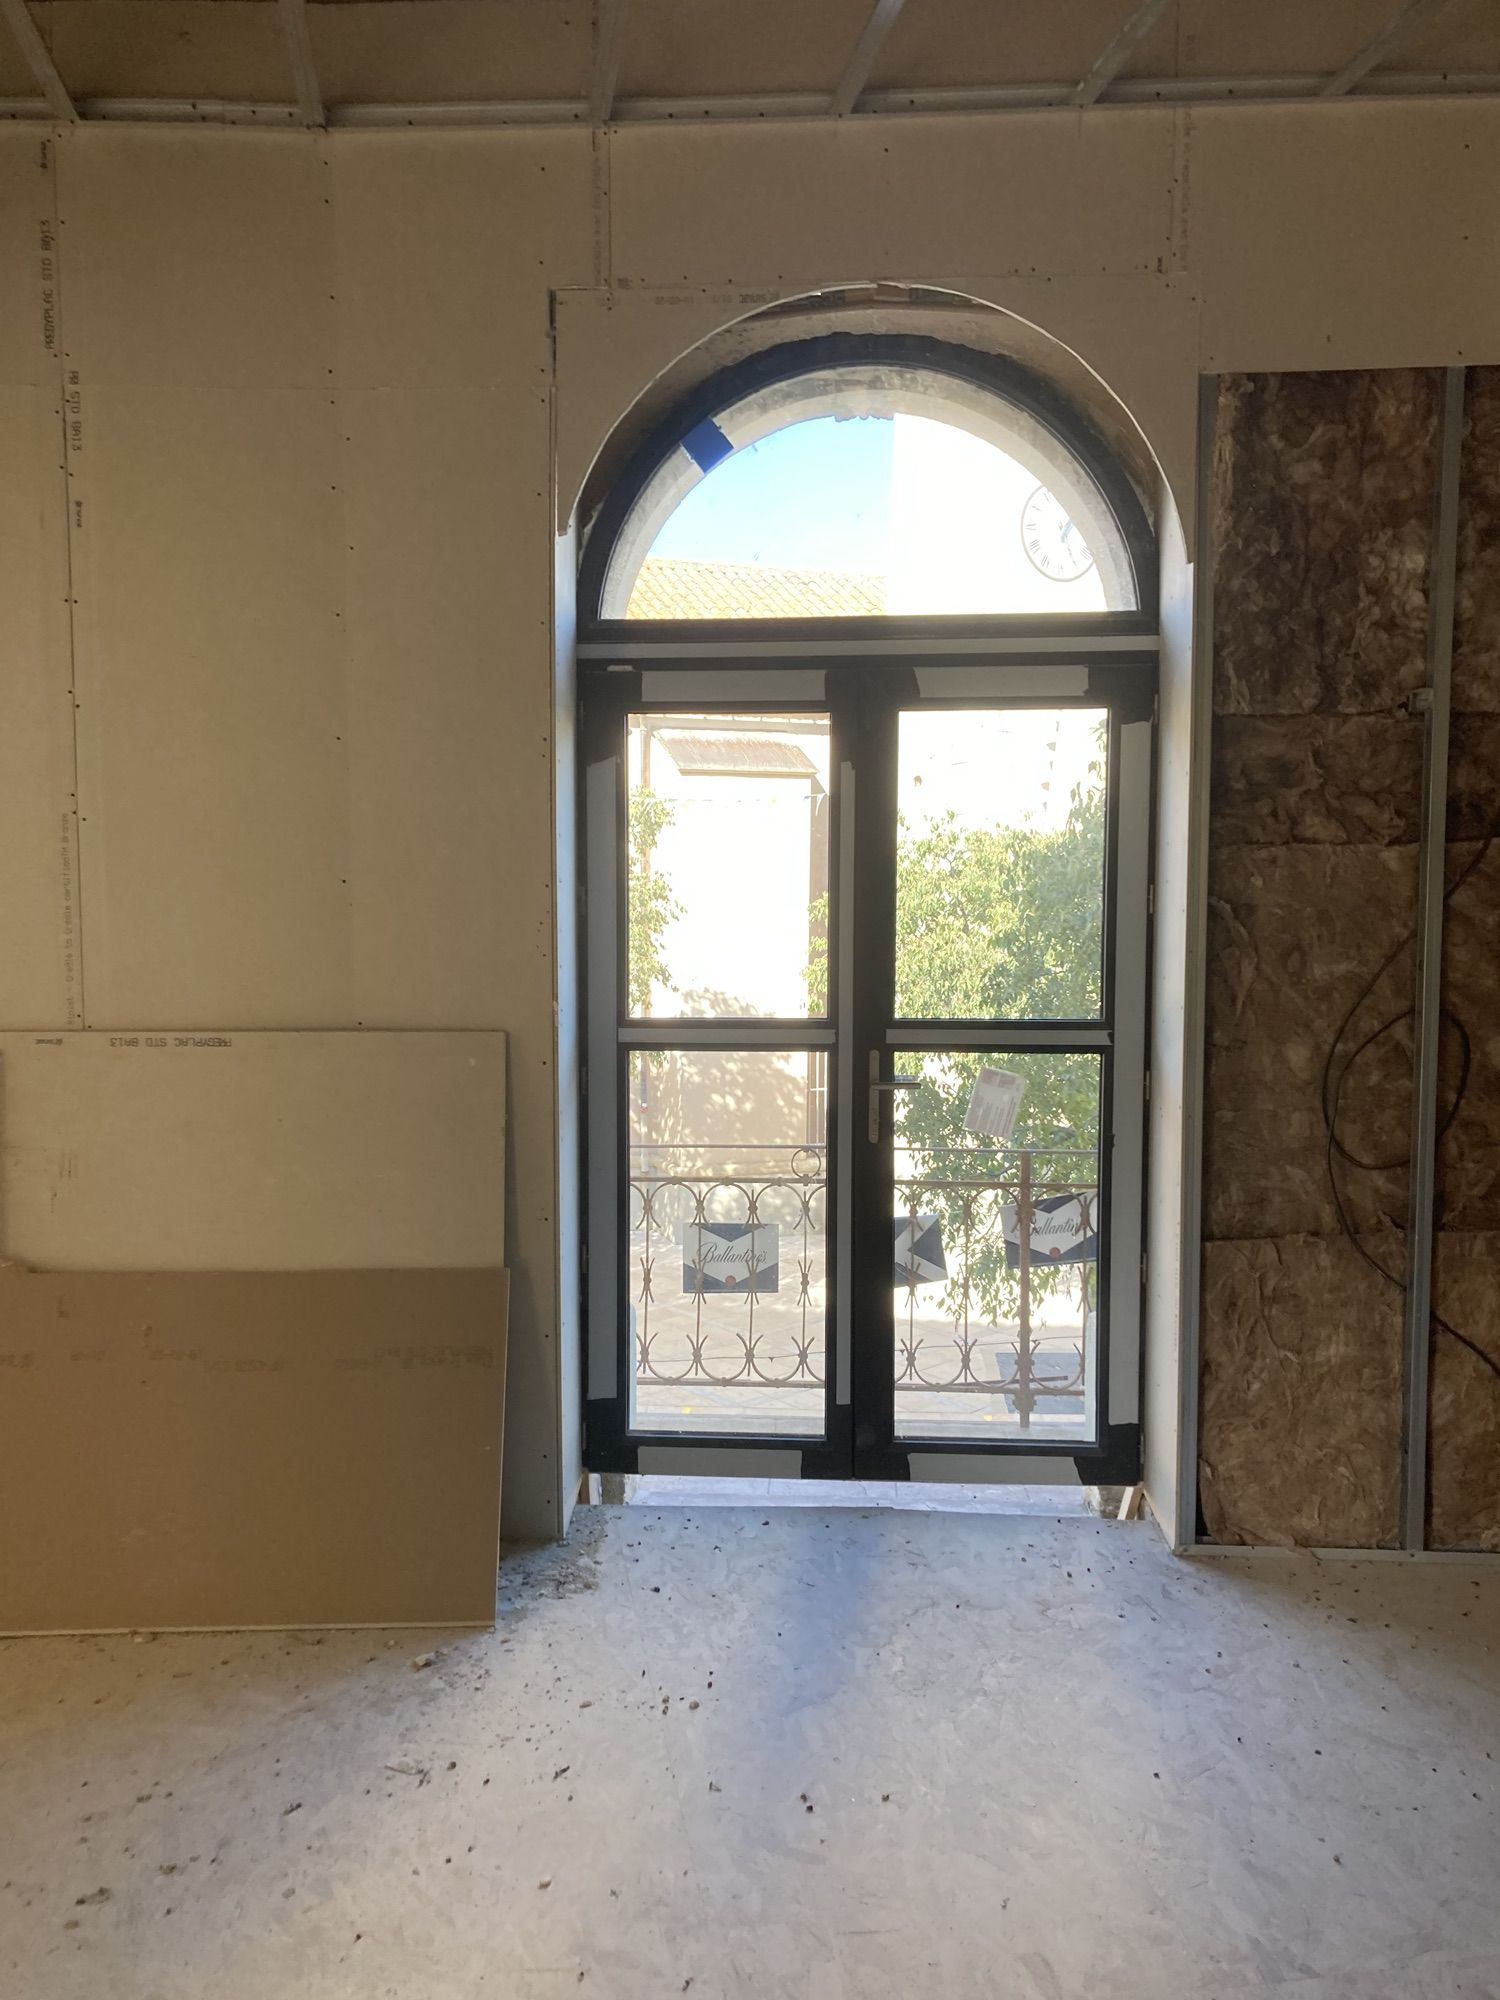
Restorations part-way through, materials found at the market, rooms mid-install — shared on Instagram as the work goes on.
Your space next
Describe the room and what you would like from it. She replies personally — with which service fits and a realistic budget range.
Discuss your project